Chelsea Brownstone
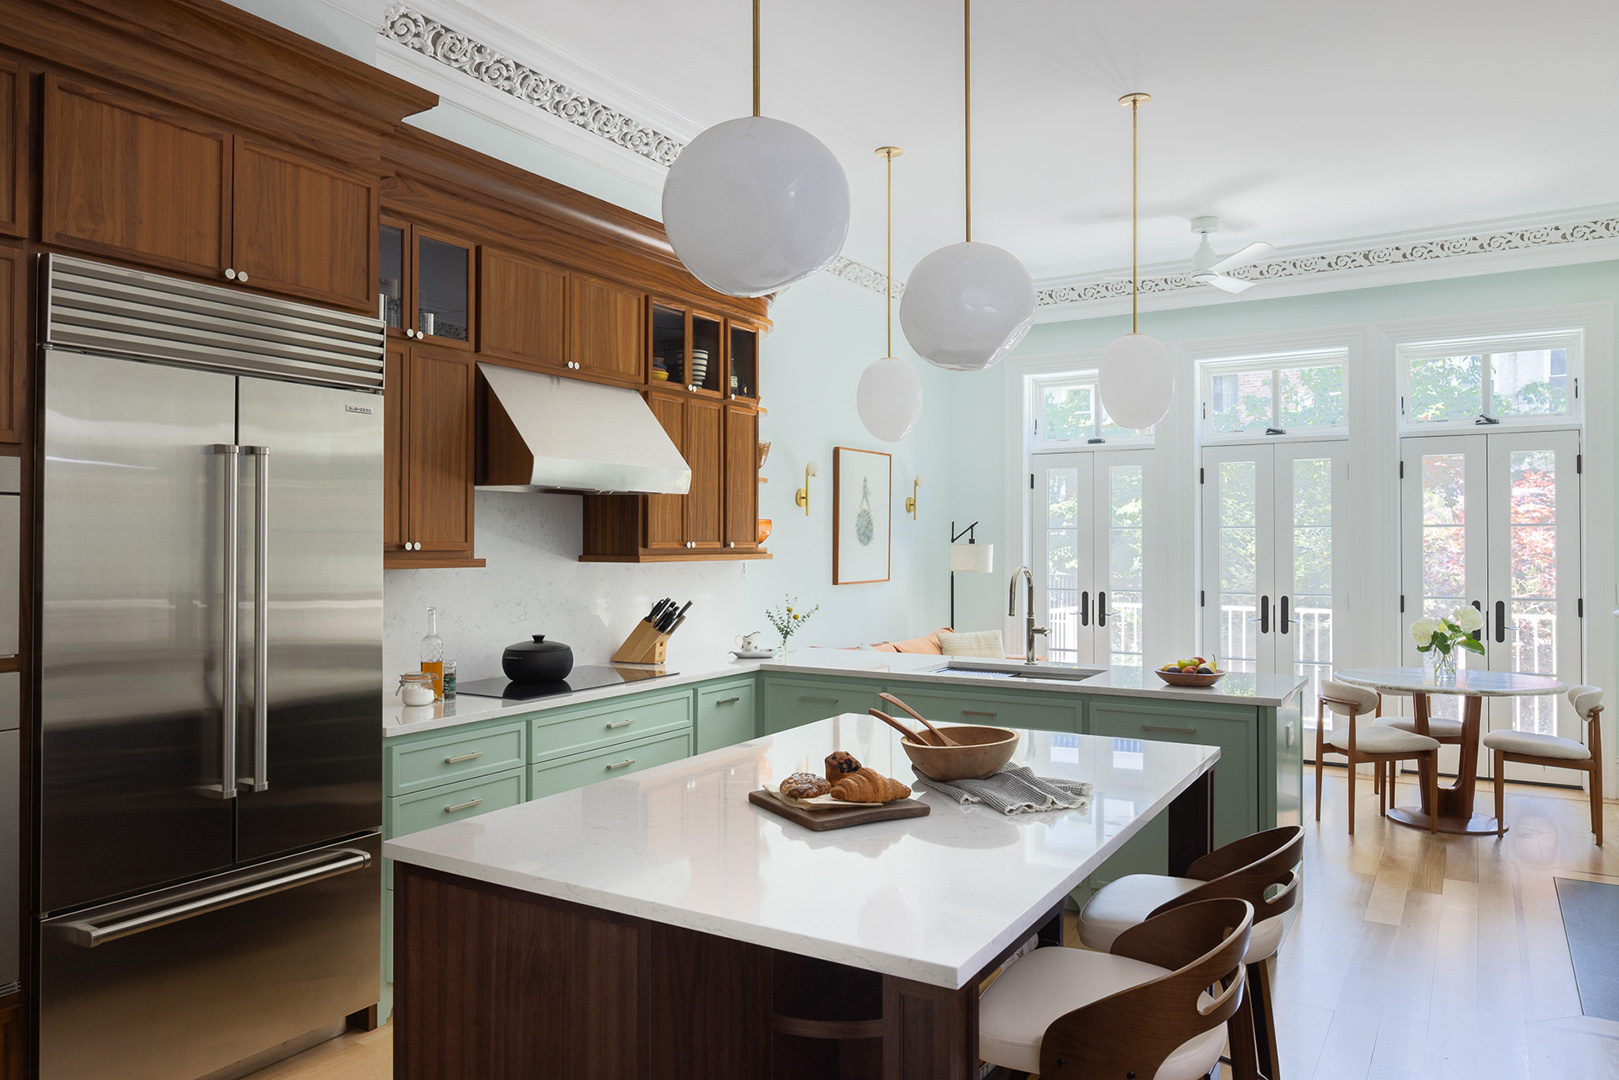
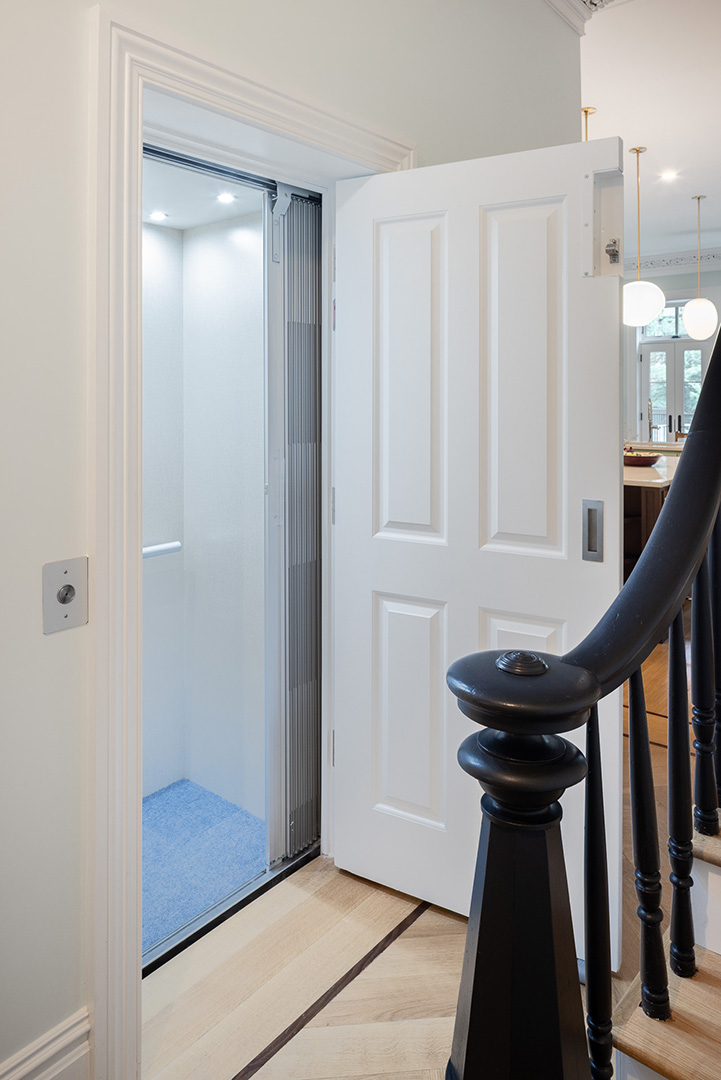
To make this Chelsea rowhouse her forever home, our client tasked us with renovating the bottom three levels of this four-story home by installing an elevator and reconfiguring the layout accordingly. The result provides a more enjoyable space now, while also providing a layout well suited for her future needs.
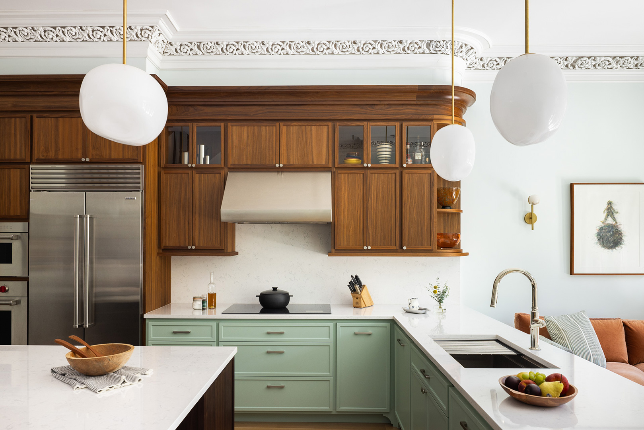
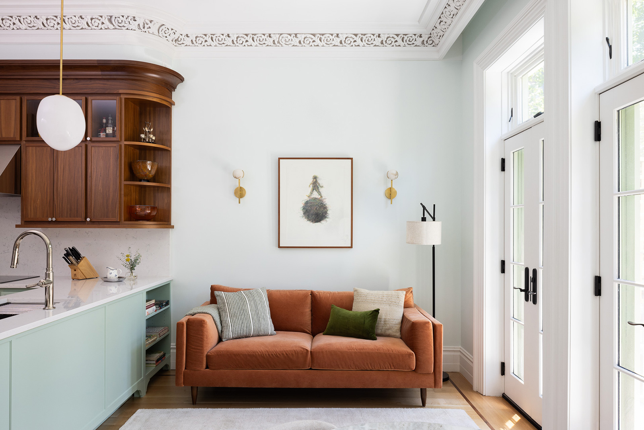
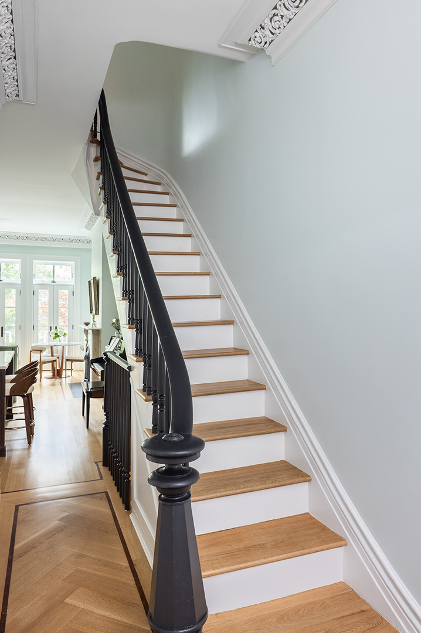
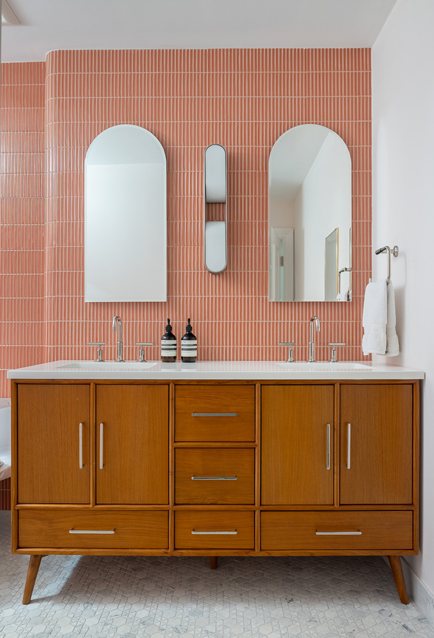
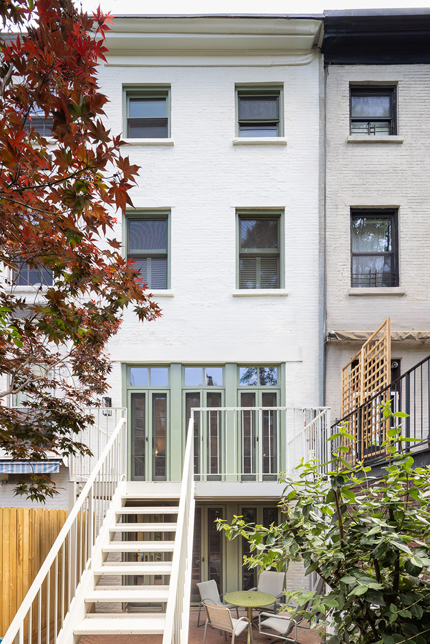
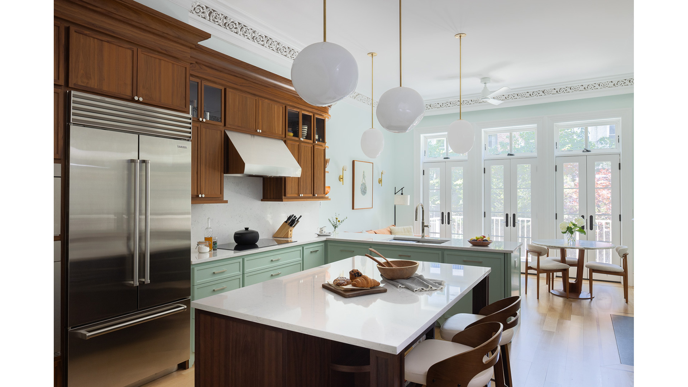
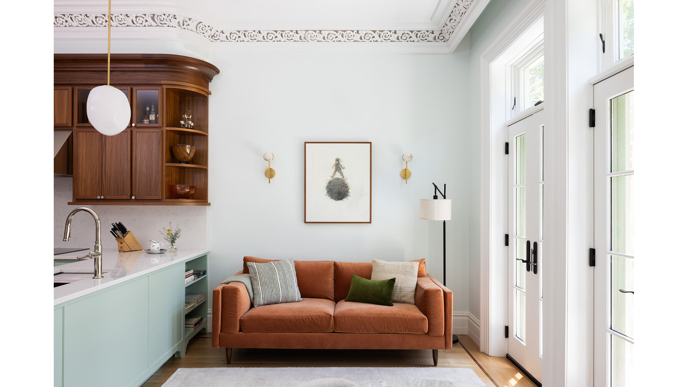
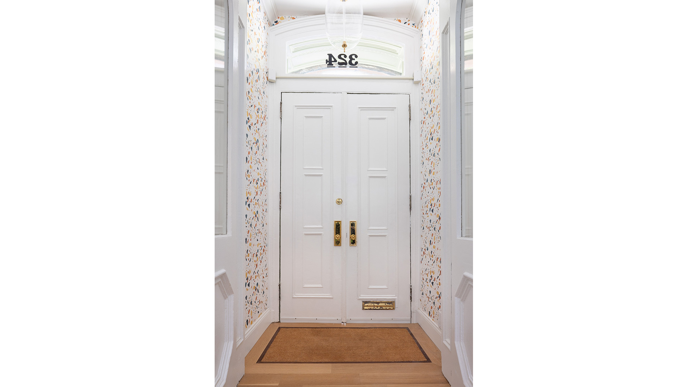
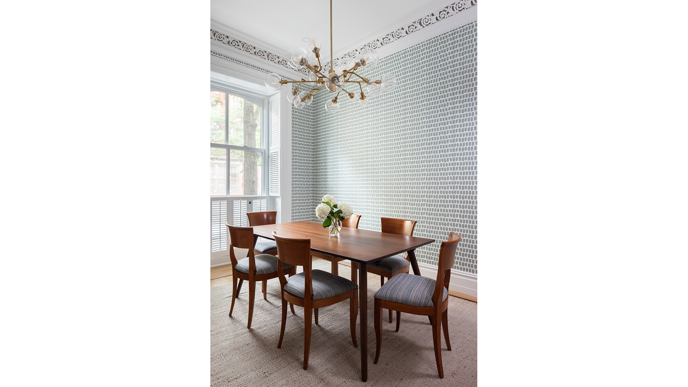
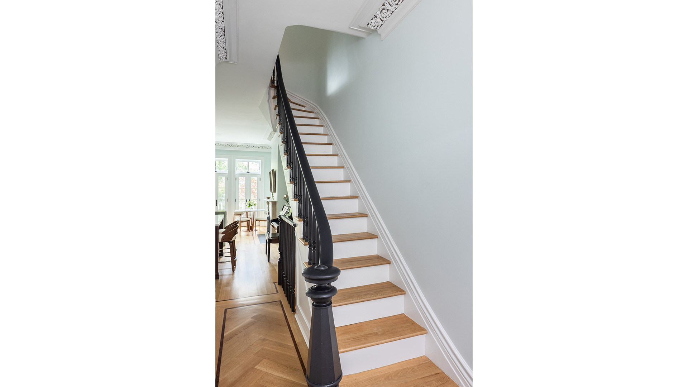
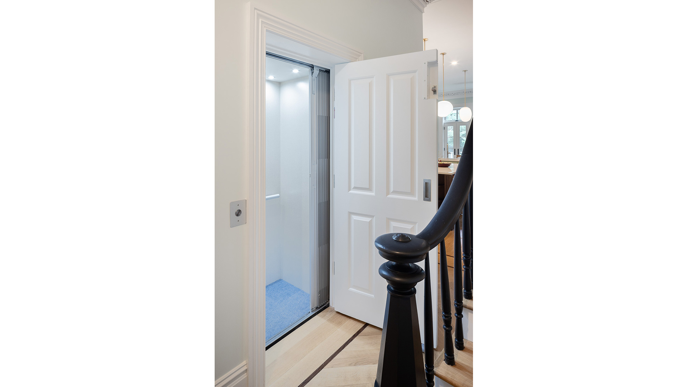
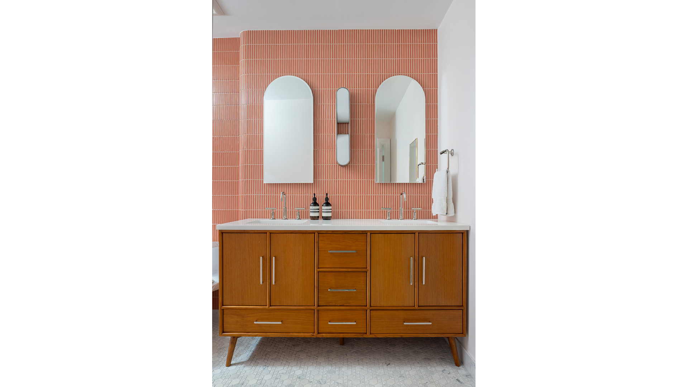
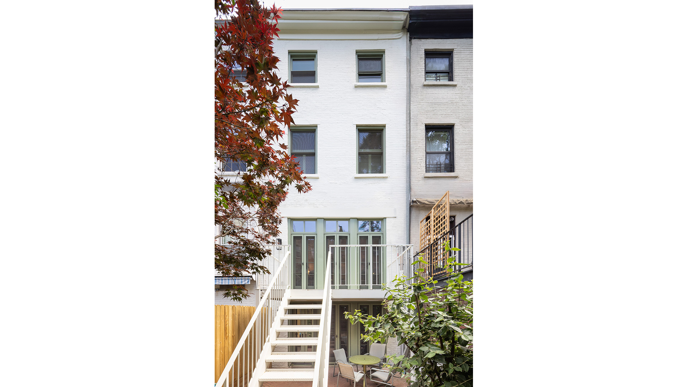
The elevator was installed off the stair hall to connect the garden, parlor, and primary suite floors. The new parlor level maintains the prior dining room location at the front, however the remainder of the floor has been opened into a grand kitchen and seating area with a new deck off the back. An additional door was installed between the two original rear facade doors at both the parlor and garden levels to increase connection to the rear yard and deck. All of these changes make the parlor level more suitable for entertaining guests while preparing meals.The primary suite was reconfigured with a much larger bathroom, while providing ample storage closets throughout all rooms and the hallway, as well as a laundry closet. The garden level was redesigned as the study and living room level, leading out to the rear yard. Glass blocks were installed at the floor of the brightly painted deck to allow as much light as possible into the garden level living area.
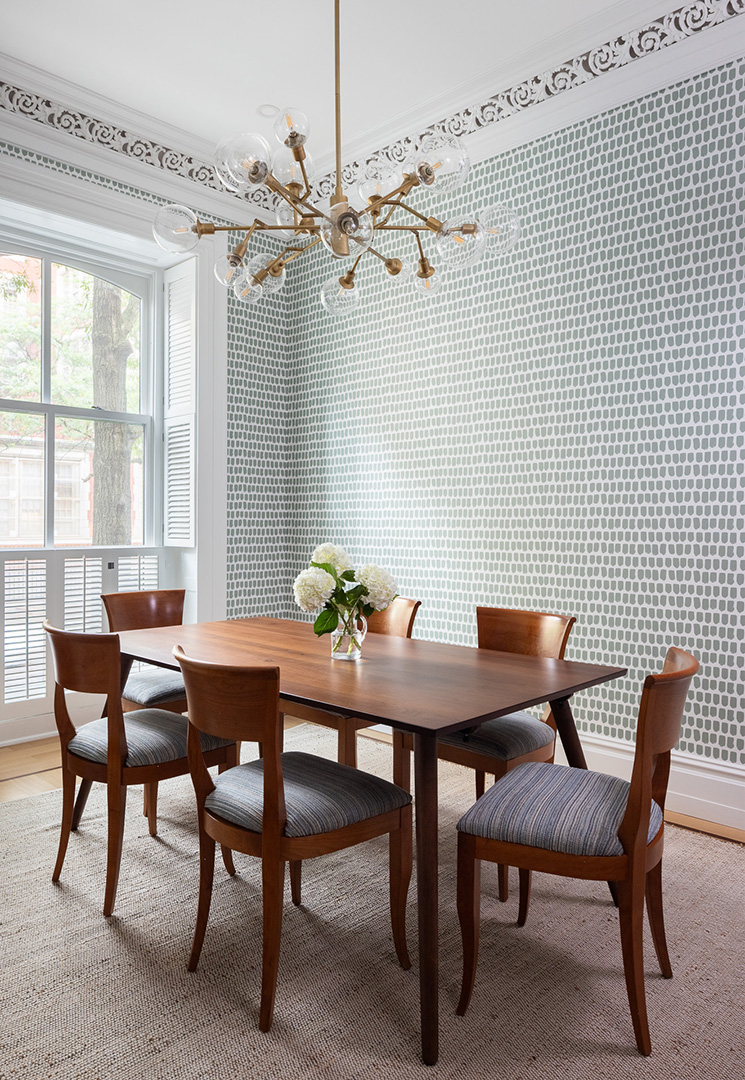
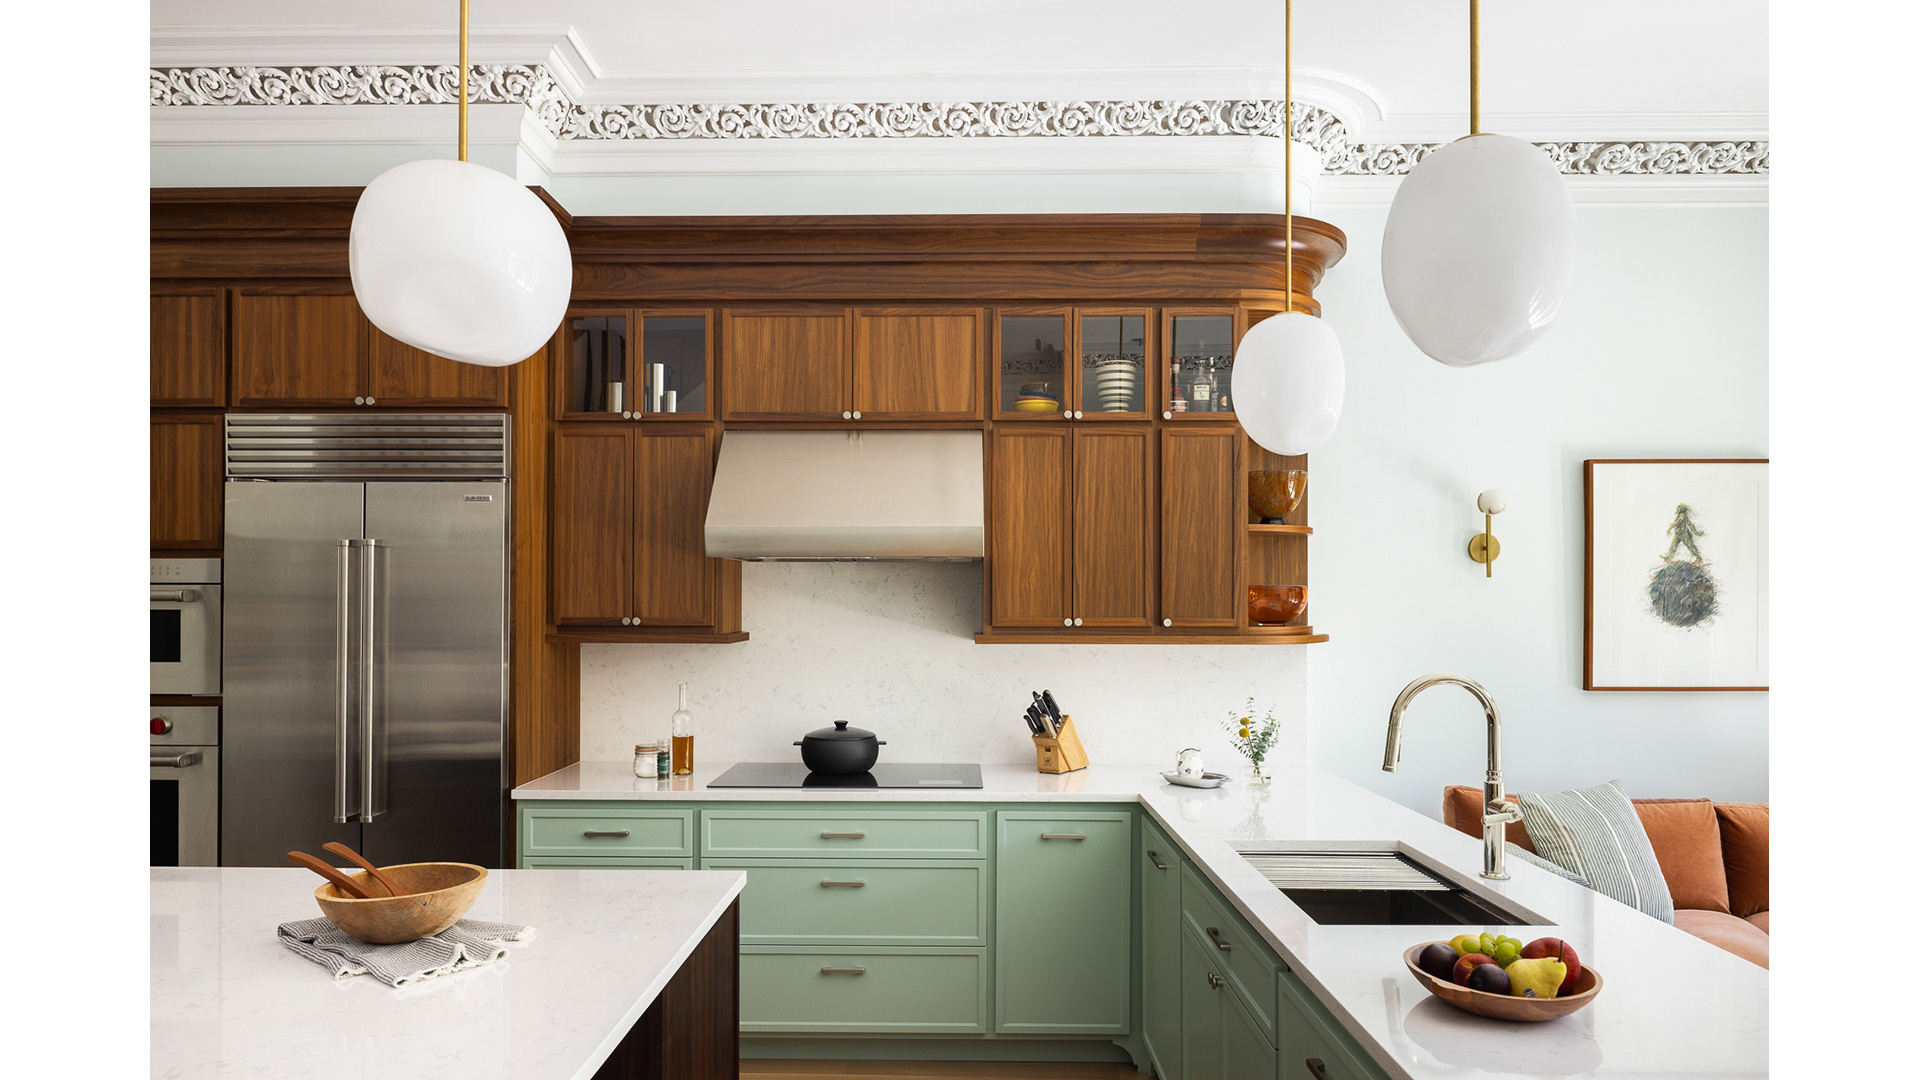
A detail BHA is proud of is a modified recreation of the ornate plaster crowns originally on the first floor. The new crowns, adorned with fretwork closely mimicking the original crown, are comprised of modern modular components that maintain the classic ornate aesthetic.
BHA Project Architect: Jeremy Vealey
BHA Project Designer: Stephanie Leonard
Photographer: Bridgit Beyer